
Installing new hardwood in a Manhattan apartment is different from a house job. You have a managing agent to satisfy, a freight elevator to schedule, neighbors below you, and a subfloor that depends on the year the building went up. NYC Floor Pro has served New York City since 2011, with over 30 years of hands-on flooring experience. We handle the floor and the building paperwork together, so the job does not stall at the front desk.
Recent Manhattan projects
Pre-war co-op herringbone Upper East Side, new installation
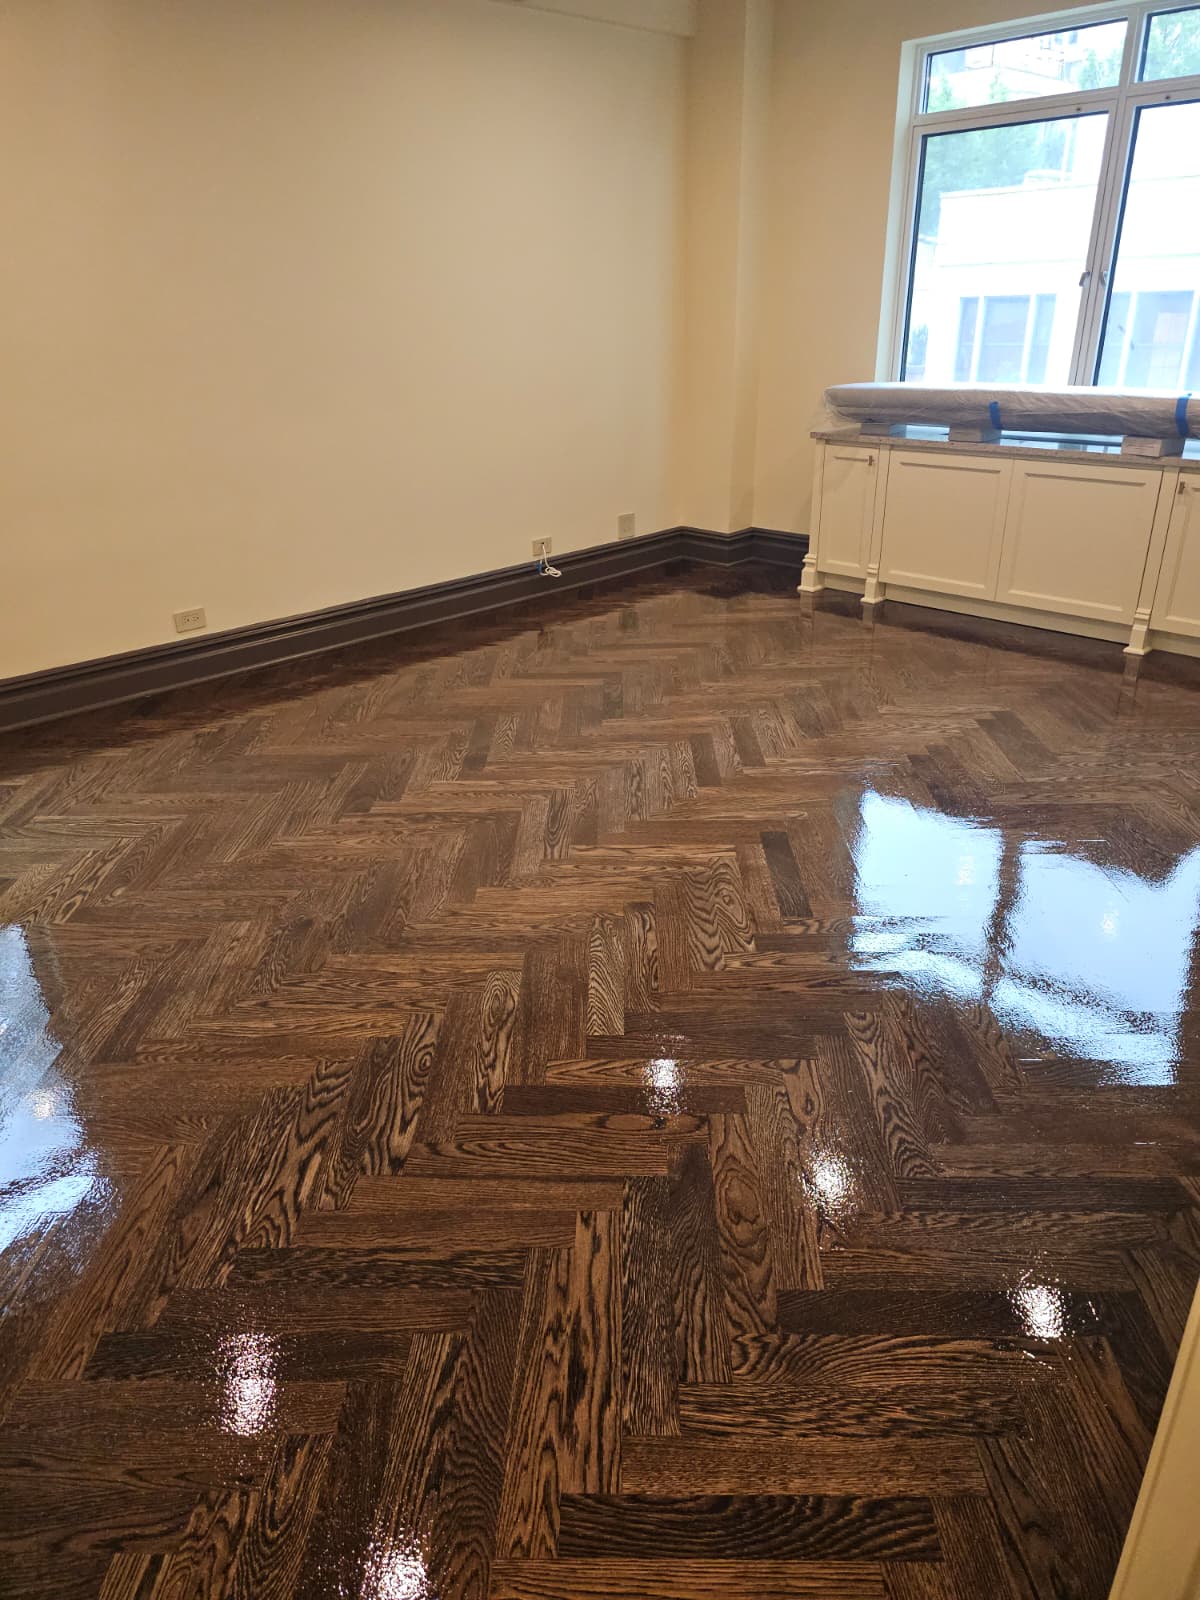
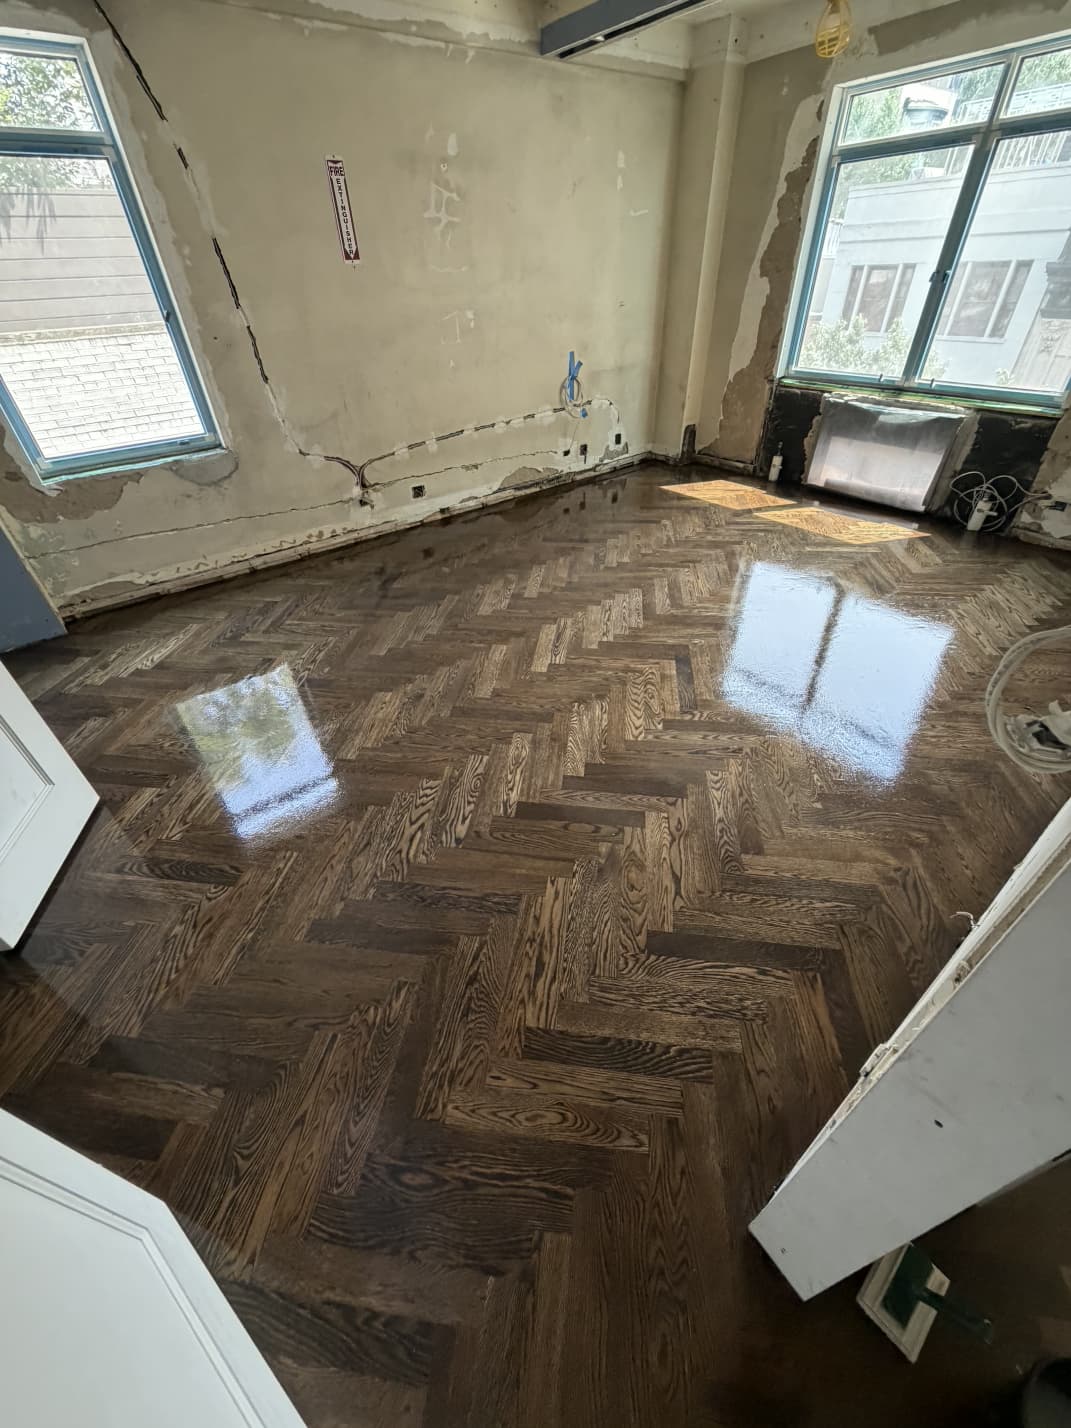
Installed 1,200 square feet of unfinished white oak herringbone, 3-1/4 by 18 inch pieces, glued and nailed over a plywood subfloor, stained dark walnut with a satin finish.
White oak chevron Midtown East apartment, full replacement
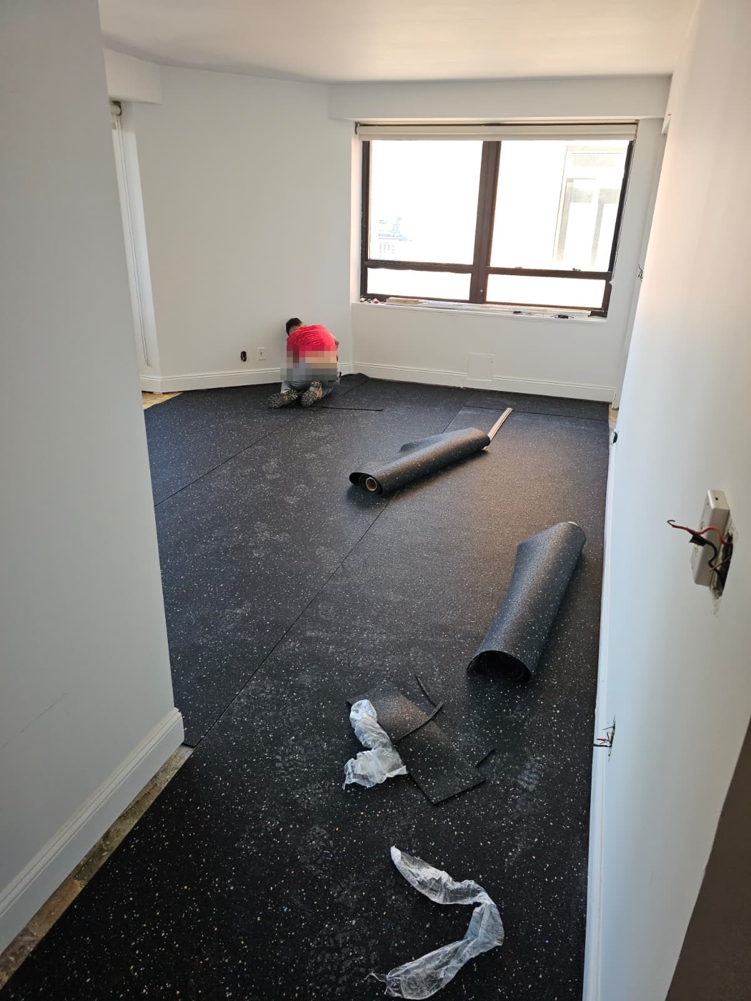
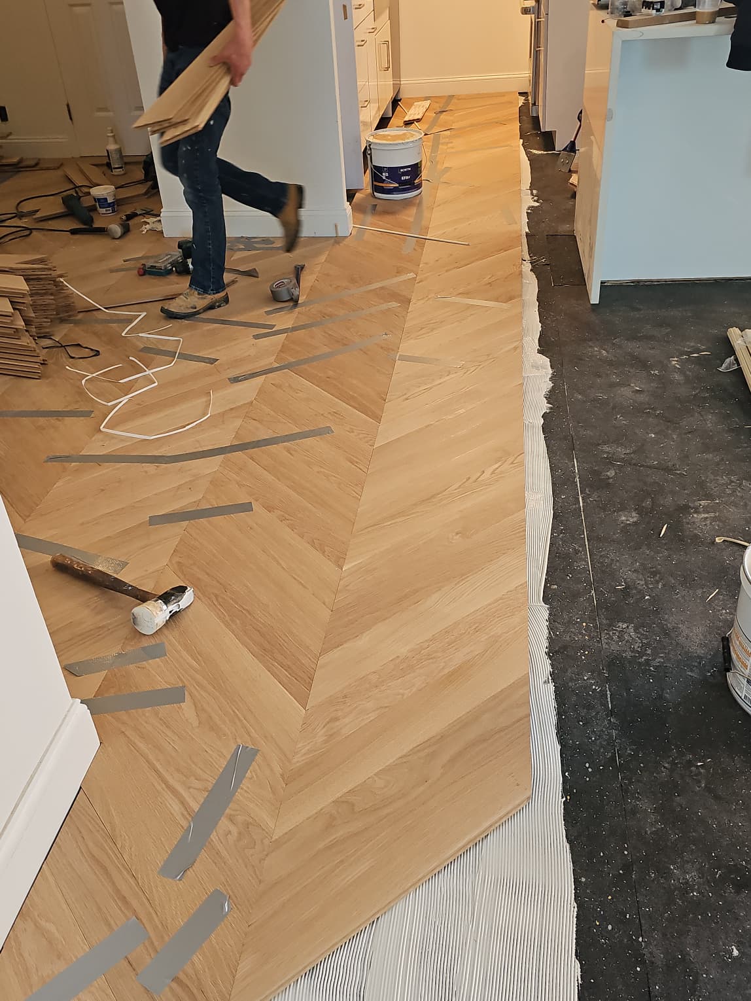
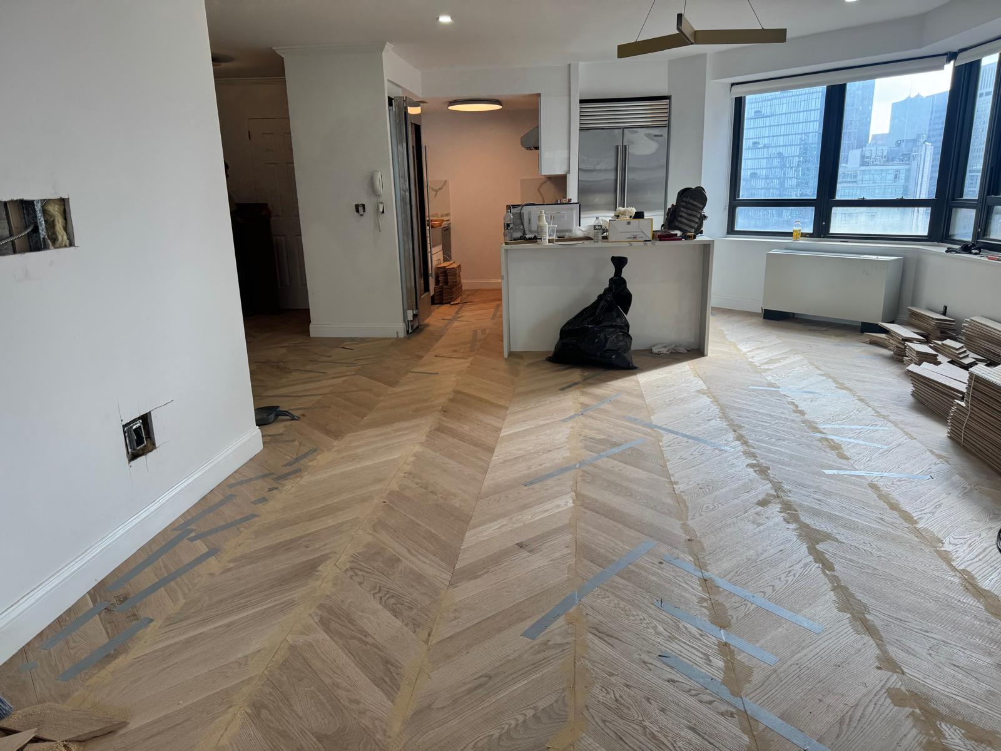
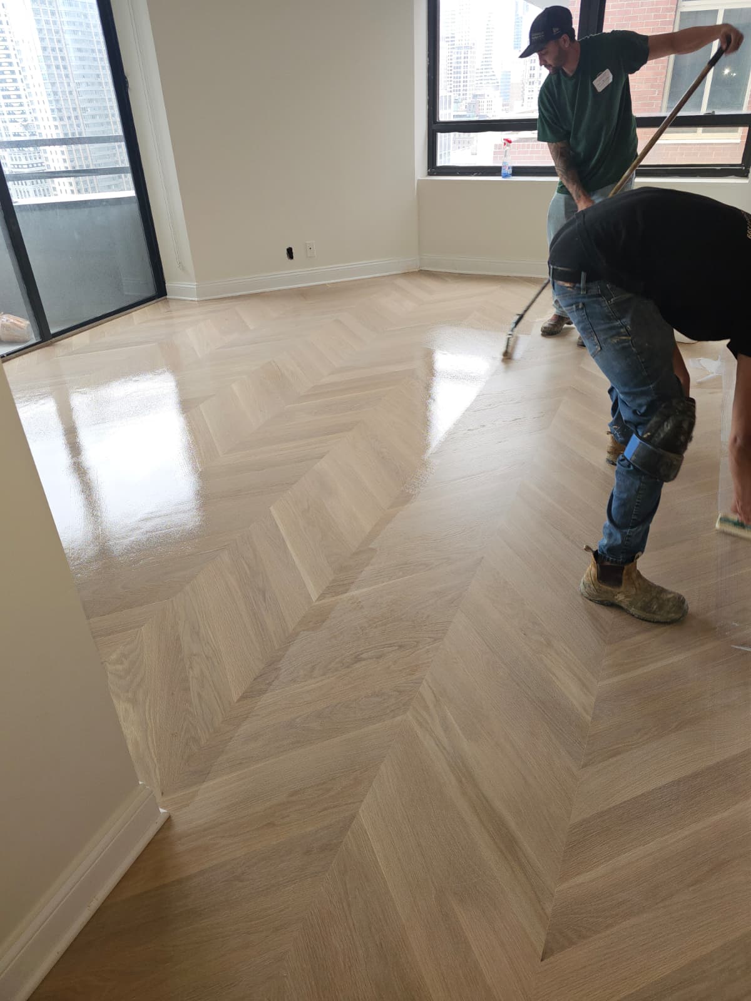
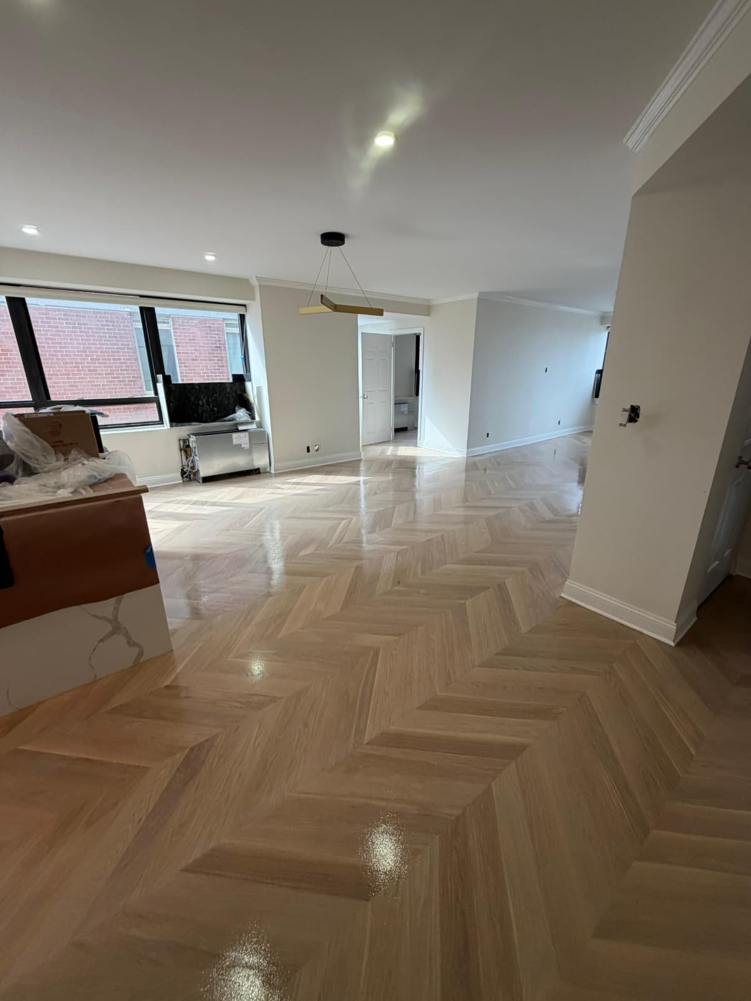
From soundproofing to the finished floor: leveling, glue-down, sanding and finishing in one project.
Complete replacement of the old floor: leveled the concrete, installed soundproofing, and supplied and glued down 1,500 square feet of new solid white oak chevron, then sanded and finished it with Bona Nordic Seal and Bona Traffic HD.
Brownstone herringbone Upper West Side brownstone, full replacement
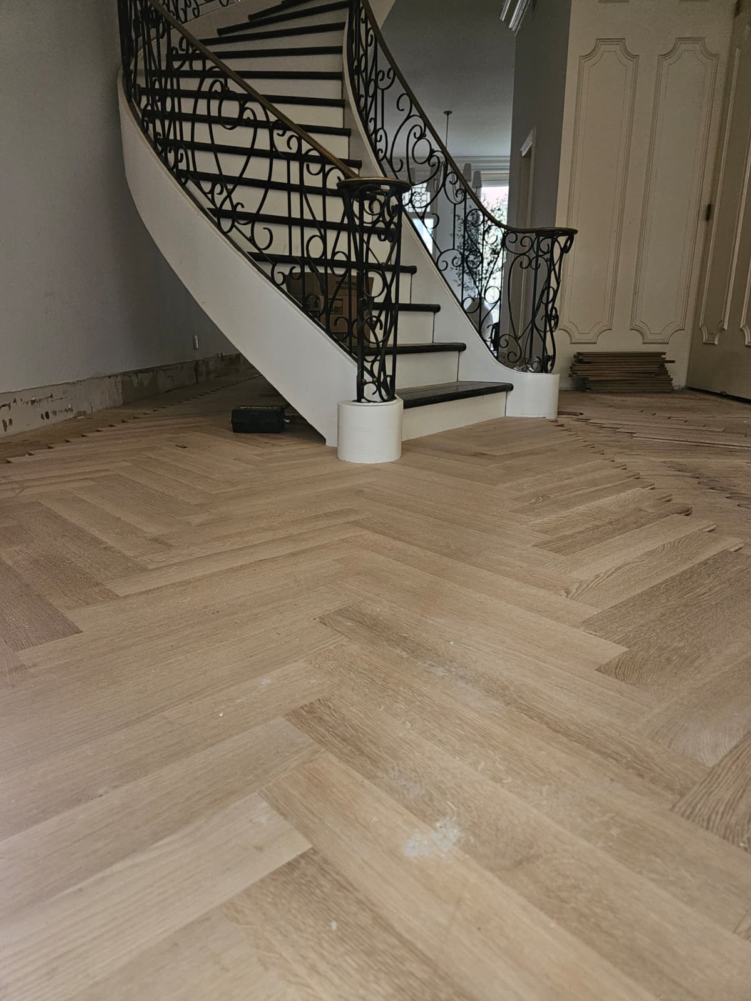
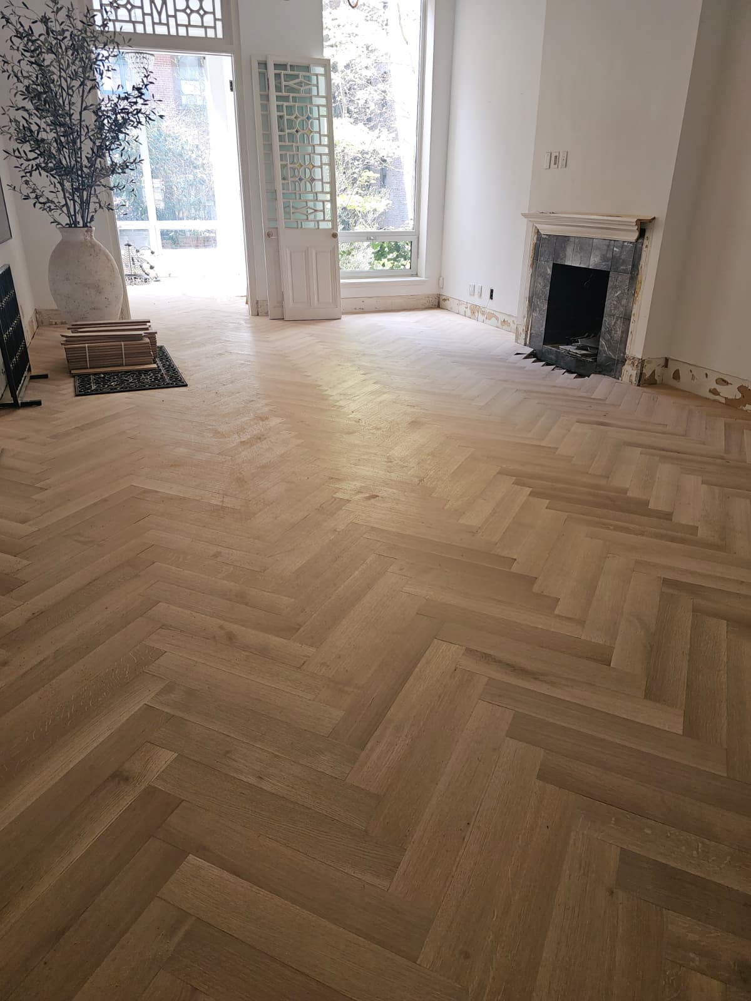
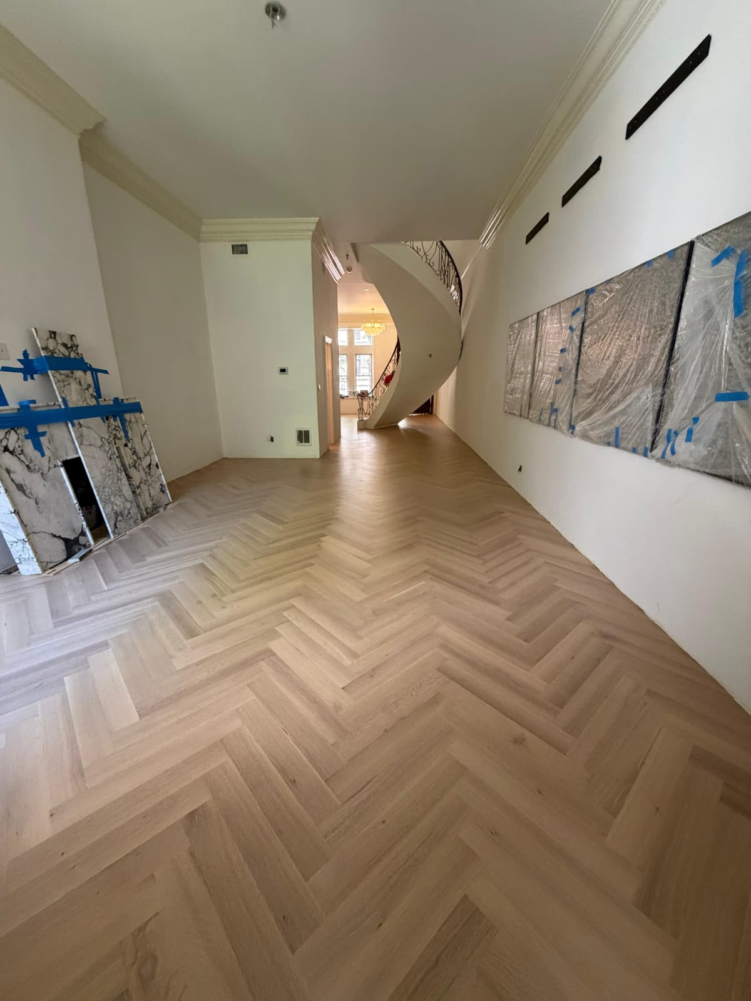
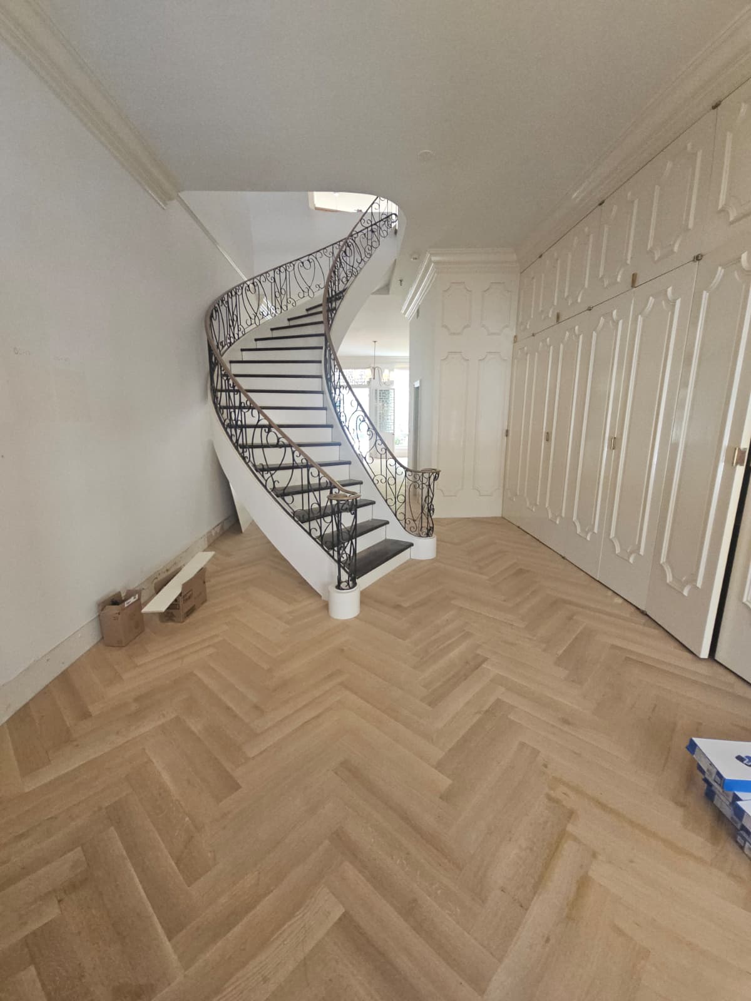
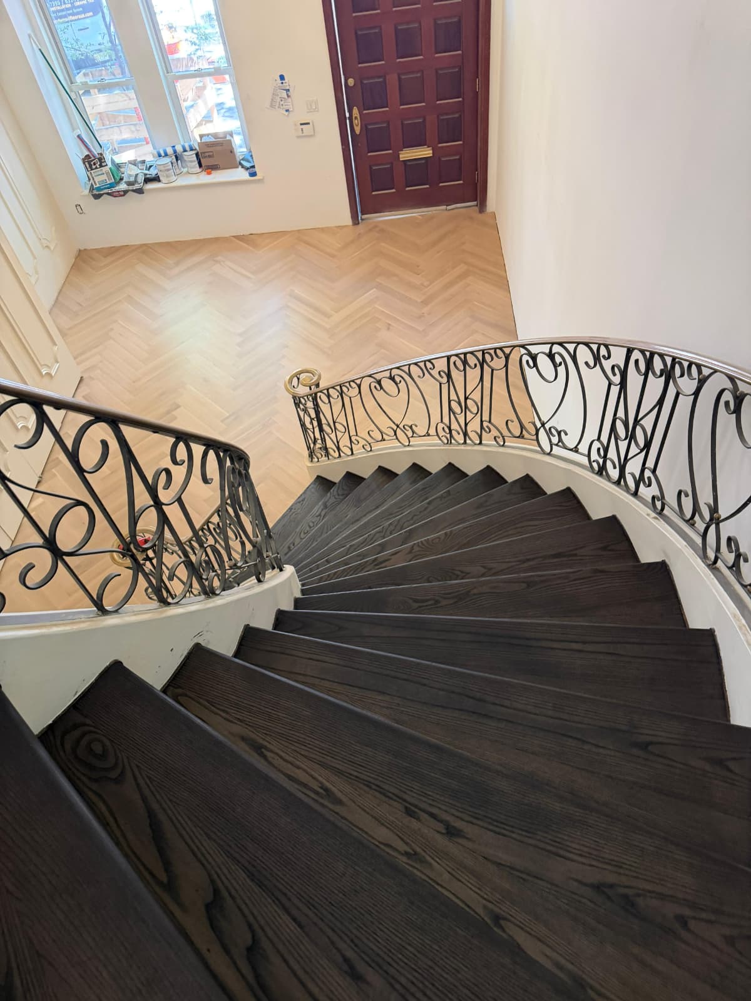
Old floor and subfloor removed, new plywood leveled and secured, then 4,000 square feet of white oak herringbone.
Replaced 4,000 square feet of flooring in an Upper West Side brownstone. The old floor and subfloor came out because of squeaks; new plywood went down, leveled and secured to eliminate them. Supplied, installed and finished white oak herringbone, 3-1/4 by 18 inch pieces, with a natural water-based Bona Traffic HD satin finish.
Engineered plank after water damage Tribeca apartment, full replacement
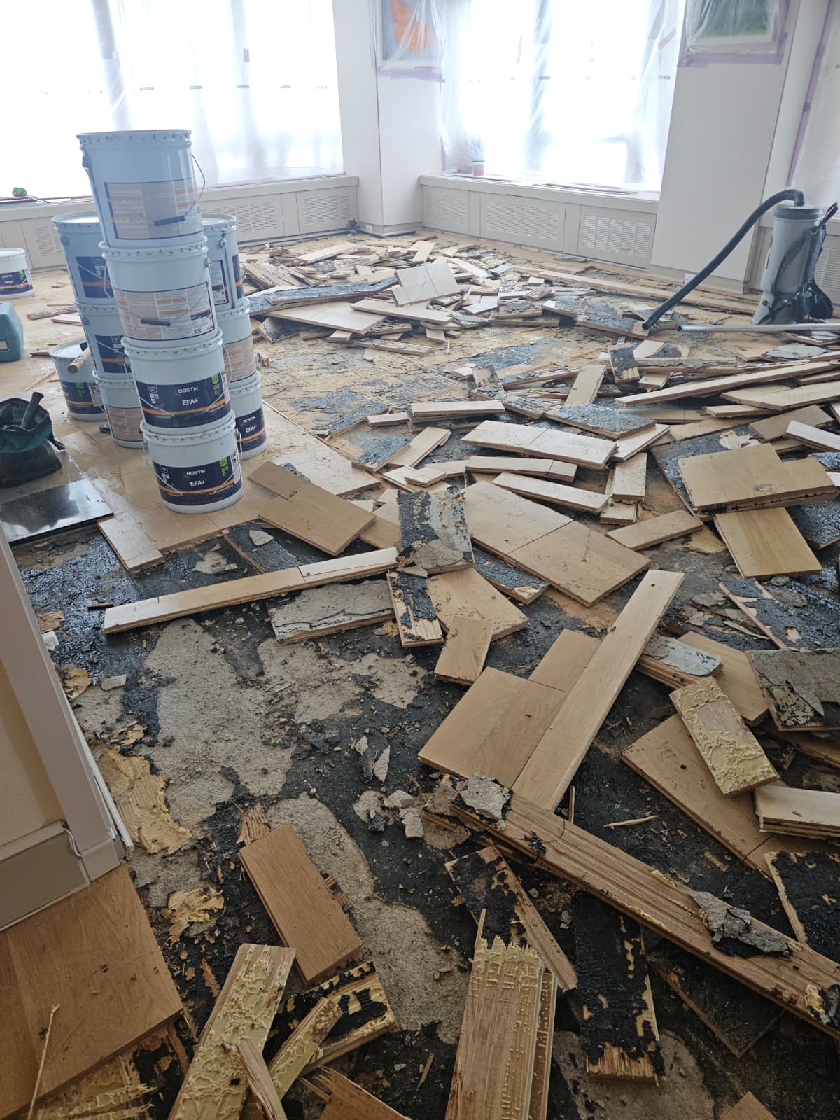
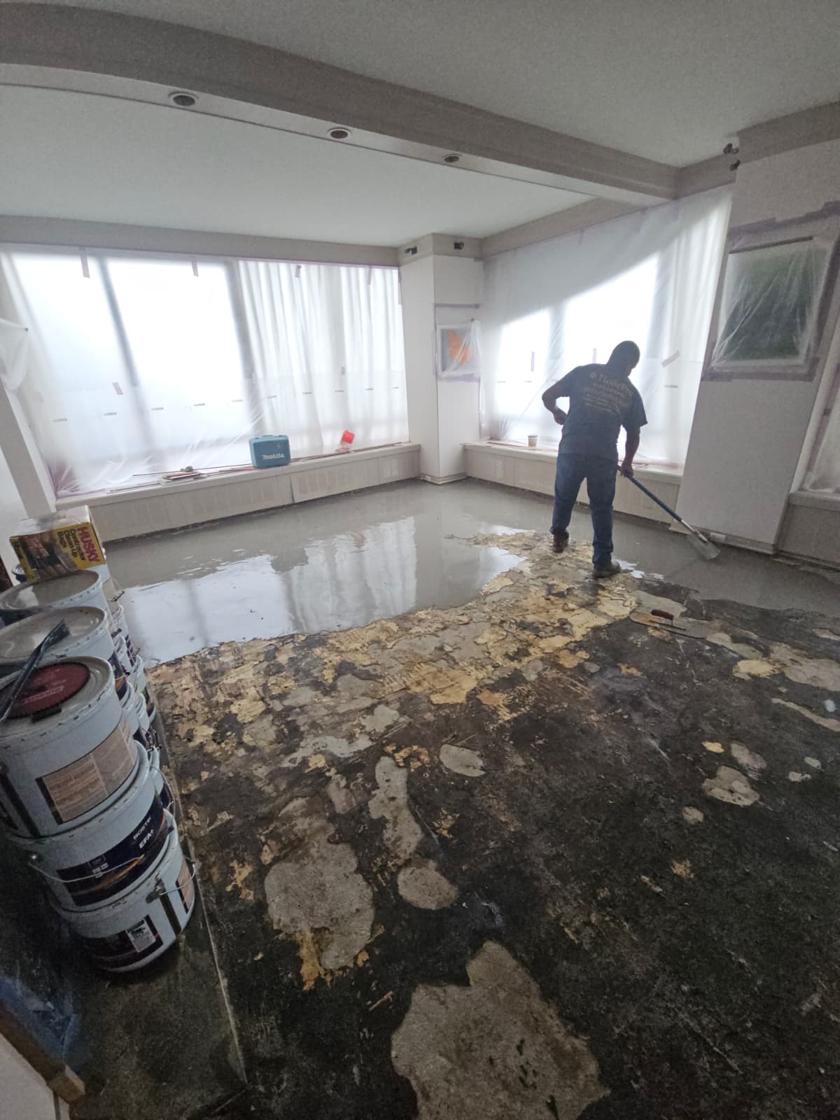
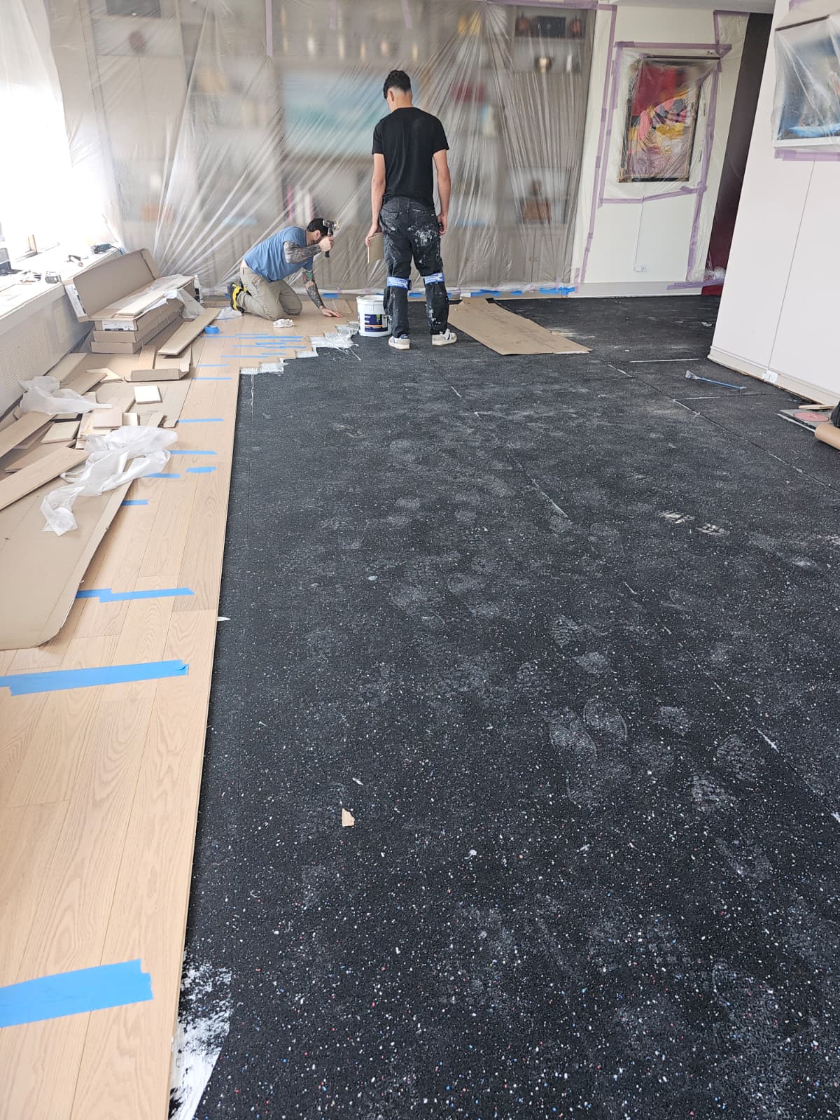
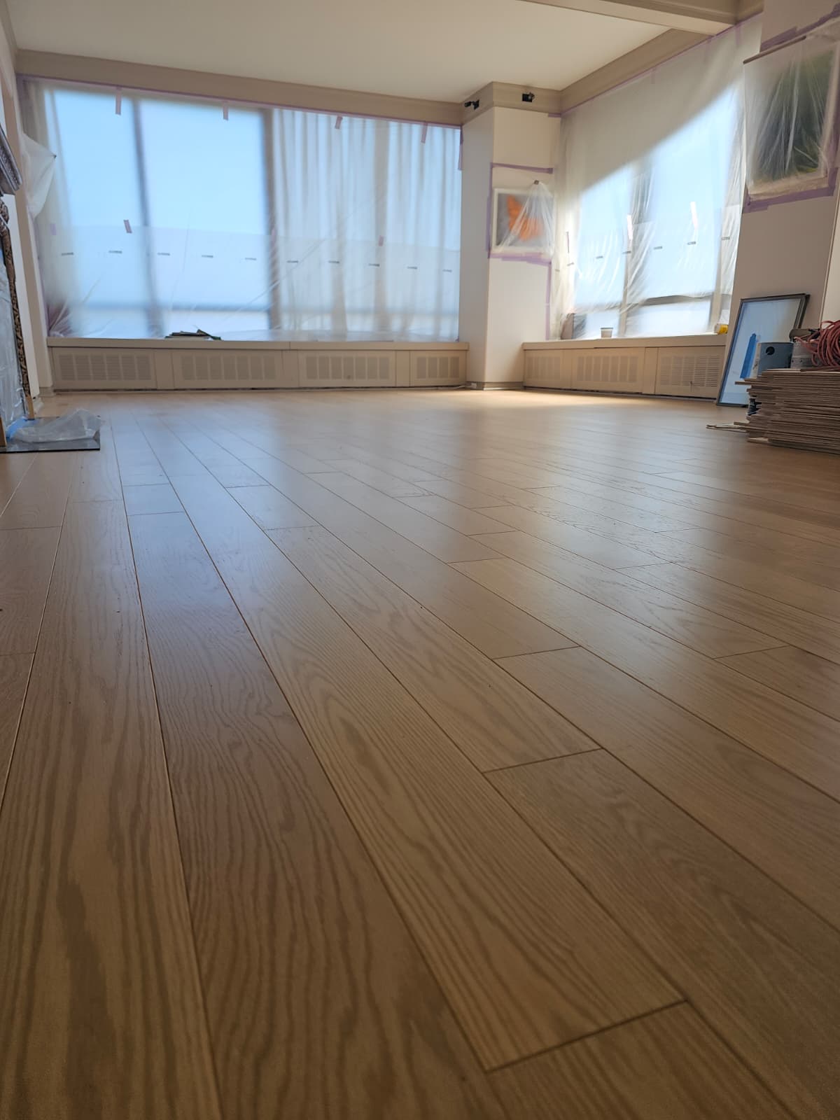
From water-damage demo to the finished floor: leveling, soundproofing and a prefinished engineered oak plank.
Replaced 800 square feet of water-damaged flooring in a Tribeca apartment. The old floor was demolished, the concrete leveled, and soundproofing glued down before we supplied and installed a prefinished engineered oak 5 inch plank.
Wide plank oak replacement SoHo apartment, full replacement
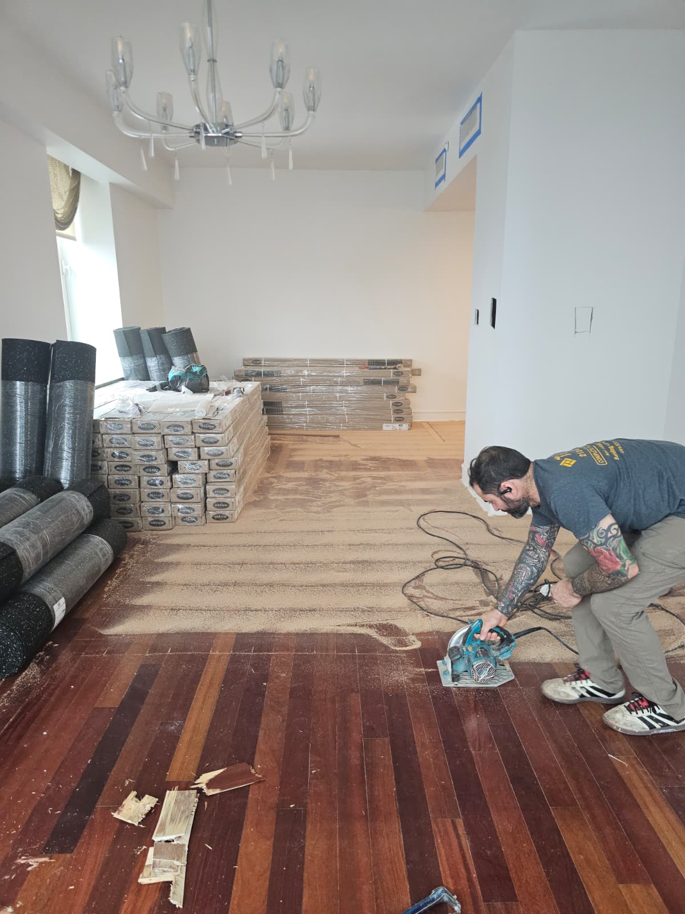
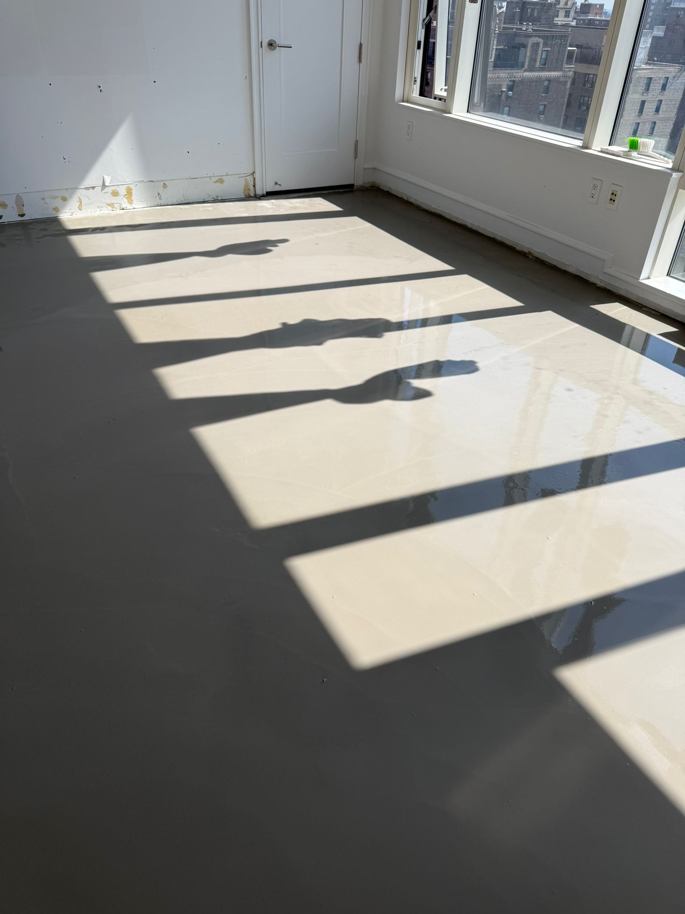
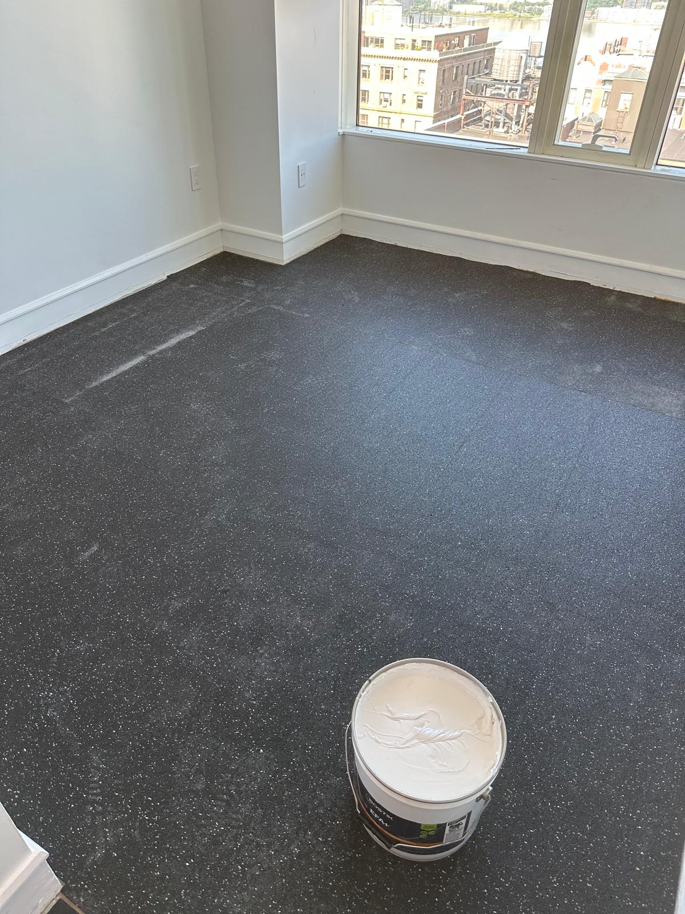
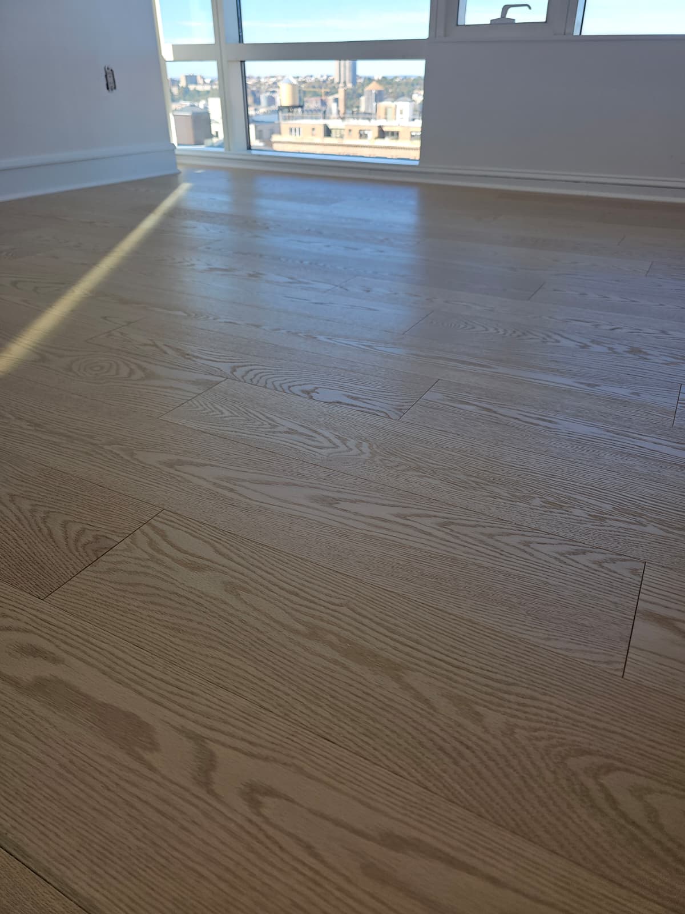
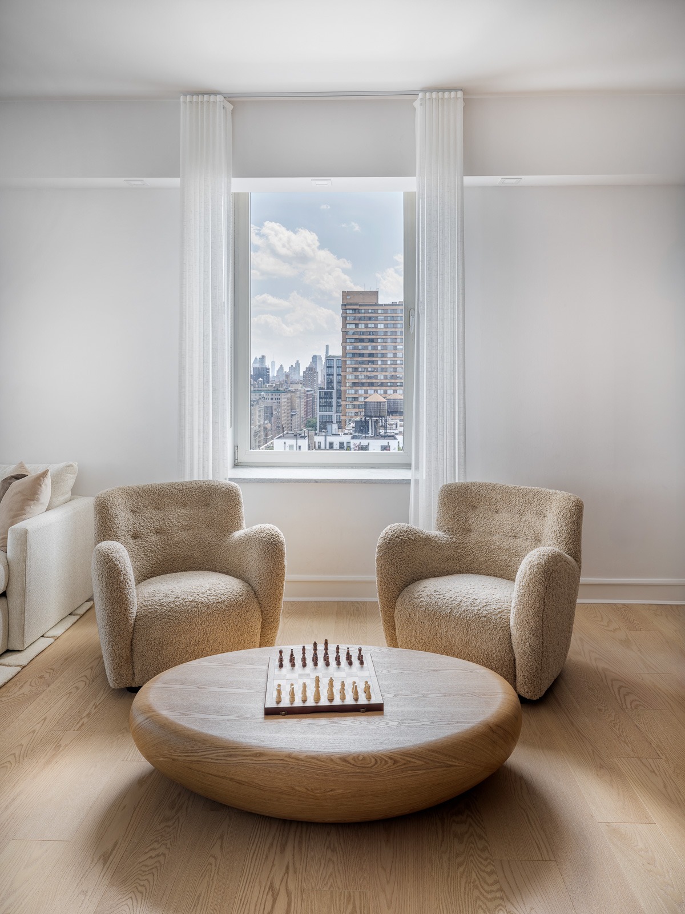
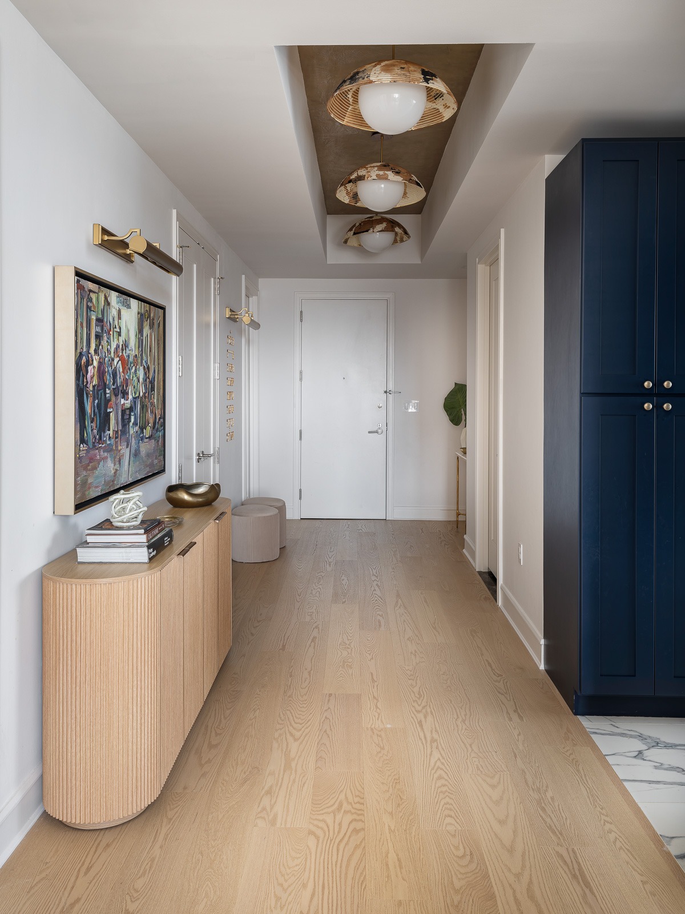
From Brazilian cherry demo to the finished floor: self-leveling, glued-down soundproofing and a new wide plank oak floor.
Replaced 2,000 square feet of old, damaged Brazilian cherry in a SoHo apartment and transformed the space with wide plank oak floors. The project included demo of the existing floor, self-leveling cement, and full glue-down of the soundproofing and the new floors.
Quick answers
- Do I need board approval? No. Flooring projects need management approval, not board approval. Check with your managing agent before you order wood.
- What will the building ask for? Usually a certificate of insurance, a scope of work and sometimes a sound rating for the new floor. We are licensed by the DCA and fully insured, including $5 million in umbrella coverage.
- Solid or engineered? Both are possible, even over concrete. The Midtown East project above is solid white oak glued down over a leveled slab with soundproofing.
- How long does it take? The wood usually acclimates for 1 week before installation. Once the crew starts, most projects take a few days to 2 weeks, depending on the size of the project and the layout of the apartment.
What makes Manhattan installs different
Pre-war and post-war buildings Wood subfloors vs concrete slabs
Many pre-war buildings have a wood subfloor over joists. That allows nail-down installation of solid or engineered wood, once the subfloor is checked for level, squeaks and moisture. Most post-war and newer buildings have a concrete slab. Wood over concrete needs a moisture test first. We then level the slab, install soundproofing, and glue the new floor down, like the Midtown East chevron project above.
We check the subfloor before quoting, so the price reflects what is actually under your old floor.
Management approval, not board approval Co-op and condo rules
Flooring projects do not need board approval, only management approval. The managing agent typically asks for a scope of work and product details, a certificate of insurance, and sometimes a sound-control requirement such as a rated underlayment. Rules differ by building.
Ask your managing agent what they need early, and we can supply the paperwork while you wait. We are fully licensed by the DCA as home improvement contractors and carry all necessary insurance, including $5 million in umbrella coverage. Once the agreement to move forward is signed, we issue the certificate of insurance your building needs.
Freight elevators Deliveries and work hours
Materials, tools and debris go through the service or freight elevator, usually by reservation. Many buildings limit work to weekday daytime hours and restrict noisy work, and some require floor protection in common areas. We plan deliveries and work days around your building’s rules.
Sound underlayment For the neighbors below
Neighbors below you will hear your floor. A good underlayment reduces impact noise, and many buildings require it. We match the underlayment to your building’s requirement.
Picking the wood Solid vs engineered hardwood
- Solid hardwood: best over a wood subfloor, can be refinished many times, moves more with humidity. Typical in pre-war apartments and townhouses.
- Engineered hardwood: works over wood or concrete, more stable, refinishing depends on the thickness of the wear layer. The usual choice in post-war buildings.
How a Manhattan installation works
- Estimate and site visit. We look at the subfloor, measure, and talk through wood, layout and finish.
- Management approval. We handle the paperwork your managing agent asks for, and issue the certificate of insurance once the agreement is signed.
- Material selection and acclimation. The wood usually needs 1 week to adjust to your apartment before installation.
- Delivery and prep. We book the freight elevator, protect common areas, and prep the subfloor.
- Installation. Nail-down over a wood subfloor; over concrete we level, install soundproofing and glue the floor down.
- Sanding, stain and finish for site-finished floors, with time between coats.
- Walkthrough and care instructions. We never walk away until you are happy.
What affects the cost
We do not quote by neighborhood. These are the factors that move the price:
Average installation: $25 to $35 per square foot.
- Wood species, grade and plank width
- Solid or engineered, and the thickness of the wear layer
- Square footage and room layout
- Subfloor repair, leveling or moisture mitigation
- Underlayment for sound control
- Removing the old floor and hauling debris
- Floor level and elevator access
- Stairs, built-ins and transitions
- Stain and finish choice
- Building work-hour limits, which can add days
Common questions
1. How much does hardwood floor installation cost in Manhattan?
Most installation projects run $25 to $35 per square foot. The exact price depends on the wood, the size, the subfloor and the building, so we confirm it after a site visit.
2. Do I need board approval to install hardwood in my co-op?
No, not for flooring. Flooring projects need management approval, not board approval. Your managing agent can tell you what they need.
3. What do you need from me for the building?
Very little. Once the agreement to move forward is signed, we issue the certificate of insurance and handle the paperwork your managing agent asks for. Some buildings also want product specs and sound ratings.
4. Do you provide a certificate of insurance?
Yes. We carry all necessary insurance, including $5 million in umbrella coverage, and we are fully licensed by the DCA as home improvement contractors. We issue the certificate of insurance your building needs once the agreement to move forward is signed.
5. What is the best hardwood for a Manhattan apartment?
Both can work. Over a wood subfloor, solid and engineered both install well. Over concrete, we glue down solid or engineered after leveling and soundproofing. We can walk you through the options after seeing the space.
6. Can you install hardwood over a concrete slab?
Yes. After a moisture test, we level the slab, install soundproofing, and glue the new floor down.
7. Do I need sound underlayment?
Many buildings require it, and neighbors below will appreciate it. Check your building’s rule. We can match the underlayment to it.
8. Can I install hardwood in a pre-war apartment?
Yes. Pre-war buildings often have wood subfloors that suit nail-down installation, once the subfloor is checked and leveled.
9. How long does installation take?
The wood usually acclimates for 1 week before installation. Once the crew starts, most projects take a few days to 2 weeks, depending on the size of the project and the layout of the apartment. Management approval and elevator scheduling can add time before work starts.
10. Do you also refinish existing floors?
Yes. We also do sanding, buff and coat, and floor repairs. Recent commercial and refinishing projects are collected on a separate page.
Get an estimate
Planning a floor in a Manhattan apartment? Call 718-316-5330 or email nycfloorpro@gmail.com for an estimate. NYC Floor Pro, 238 East 60th Street, New York, NY 10022.




